

12051 Imperial Drive, Richmond Listing #: R3148592
$1,956,000
5 Beds
3 Baths
2,832 Sqft
4,736 Lot SqFt
1988 Built



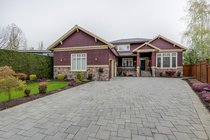
Beautifully renovated family home on a quiet cul-de-sac in the heart of Steveston! Offering 2,832 sq. ft. of thoughtfully designed living space with 5 bedrooms & 3 beautifully updated bathrooms, this move in ready home features a stunning designer kitchen with high-end appliances and a luxurious spa-inspired primary ensuite. A convenient main floor bedroom and full bathroom provide flexibility for guests, extended family, or a home office. Enjoy a sunny south-facing backyard, double garage, and an ideal layout for growing families. Ideally located just one block from Homma Elementary & within walking distance to McMath Secondary, Steveston Community Centre, scenic waterfront dyke trails, transit, and the shops and restaurants of vibrant Steveston Village. Open House Saturday Sept 12, 2-4pm
Taxes (2025): $5,981.85
Amenities
- Shopping Nearby
- Central Vacuum
Features
- Washer
- Dryer
- Dishwasher
- Refrigerator
- Stove
- Window Coverings
Site Influences
- Shopping Nearby
- Central Location
- Cul-De-Sac
- Recreation Nearby
Similar Listings





Listed By: RE/MAX Austin Kay Realty
Disclaimer: The data relating to real estate on this web site comes in part from the MLS Reciprocity program of the Real Estate Board of Greater Vancouver or the Fraser Valley Real Estate Board. Real estate listings held by participating real estate firms are marked with the MLS Reciprocity logo and detailed information about the listing includes the name of the listing agent. This representation is based in whole or part on data generated by the Real Estate Board of Greater Vancouver or the Fraser Valley Real Estate Board which assumes no responsibility for its accuracy. The materials contained on this page may not be reproduced without the express written consent of the Real Estate Board of Greater Vancouver or the Fraser Valley Real Estate Board.
